
Spaces with character. Details with purpose.
Interior design · Bespoke production · Installation
Interior design, production and installation, by one team.
We design spaces with a point of view, produce the pieces in the factory and source good materials, so what we hand over matches the design you chose.
01 — Work
Selected concepts
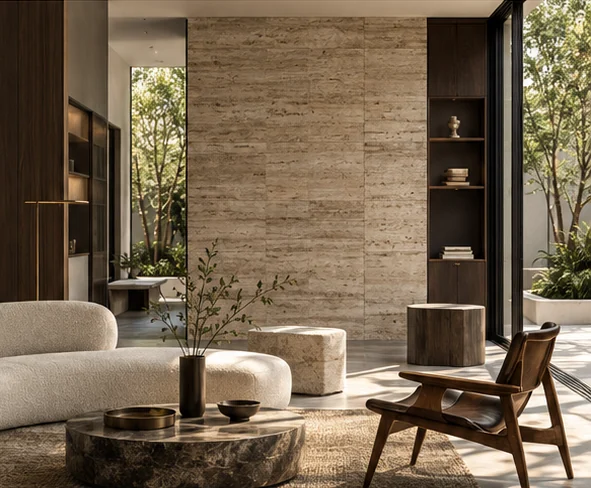
The images in this section are concept designs that show our design direction. They are not photographs of completed projects. Real work will be added as owners give permission.


Thoughtfully composed. Individually yours.
We design spaces made for living in, and furniture made for that one space. Every line, joint and surface is thought through before it reaches the site.
Homes, condominiums, shops and offices: we look after the work from the first idea to the last piece installed.
02 — Services
Design. Make. Install.
Three things we do ourselves, from the first line on paper to the day we hand over.
-
Interior design
Planning and concept, 3D views, construction drawings and every built-in detail, so each decision is clear before work starts.
- Concept and 3D views
- Construction and detail drawings
- Itemised cost estimate (BOQ)
-
Production
Built-ins and bespoke furniture are made in the factory from checked shop drawings, for sizes, joints and finishes more precise than site work.
- Built-ins and bespoke furniture
- Wood, stone and metal
- Quality check before delivery
-
Installation and handover
We assemble and install on site, coordinate the building services and check every detail before handover.
- Interior fit-out
- Built-in installation
- Inspection before handover
03 — Making and materials
Made, not only drawn.
Good work starts with good materials and ends with production we can control.
-
We source the materials
We source wood, stone, fabric and hardware from suppliers we trust, and compare quality and price for you.
-
See the real thing first
Touch and compare real samples before anything is produced, not just pictures on a screen.
-
Made from checked drawings
Every piece has a shop drawing with sizes, materials and joints, and is made in the factory with the right tools.
-
Checked twice
Quality is checked at the factory before delivery, and again on site after installation.
04 — Approach
From brief to handover.
Six clear steps, so you always know where the work is and what comes next.
-
Conversation and brief
We listen to your needs, how you will use the space and your budget, and survey the site.
-
Concept design
Layout, mood and 3D views to choose a direction together.
-
Construction drawings
Detail drawings and built-in details, with every material specified.
-
Cost estimate
An itemised estimate (BOQ) that is easy to read and check before production.
-
Production
Pieces are made in the factory while the site is prepared.
-
Installation and handover
We install, inspect and hand over, with care instructions.
Two ways to work with us
Step by step
Start with design and decide on the next step when you are ready. Each step has its own quotation.
Turnkey
One quotation from design through production to installation, with one team responsible throughout.
Let’s shape your space.
Tell us about your space and our team will get back to you.
Start a conversation